General studies / 03
Planning how a site will work
How should the site work?
Test how parking, loading, storage, buildings, services and operational flows fit together.
Compare a fictional example
Numbered areas · Blue: movement · Green: open space
Research next:
Authored concept · Not to scale · No site findings or capacity established.
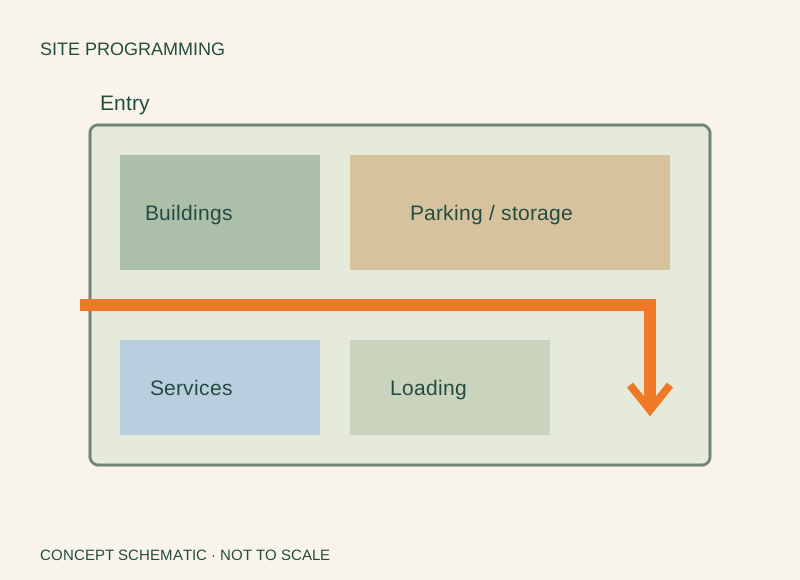
Illustrative concept · no measured site geometry or approved layout.
Orientation
See the question in context.
Introduce the site and the relationships the study needs to examine.
01 / Activities & needs
Define users, activities, hours, vehicles, storage and service requirements.
02 / Adjacency & movement
Arrange connected activities, access, loading and pedestrian or vehicle flows.
03 / Capacity & sequence
Identify space needs, conflicts, phasing and unanswered capacity questions.
Compare a fictional example
Numbered areas · Blue: movement · Green: open space
Research next:
Authored concept · Not to scale · No site findings or capacity established.
Illustrative concept · no measured site geometry or approved layout.
Pocket Study
Put the operating program on the map.
Compare possibilities, retain source-linked findings and identify the next questions.
01 / Activities & needs
Define users, activities, hours, vehicles, storage and service requirements.
02 / Adjacency & movement
Arrange connected activities, access, loading and pedestrian or vehicle flows.
03 / Capacity & sequence
Identify space needs, conflicts, phasing and unanswered capacity questions.
Compare a fictional example
Numbered areas · Blue: movement · Green: open space
Research next:
Authored concept · Not to scale · No site findings or capacity established.
Illustrative concept · no measured site geometry or approved layout.
Pocket Plan
Develop the selected direction.
Build on established answers with scope, dimensions, responsibilities, sequence and cost basis where supported.
01 / Activities & needs
Define users, activities, hours, vehicles, storage and service requirements.
02 / Adjacency & movement
Arrange connected activities, access, loading and pedestrian or vehicle flows.
03 / Capacity & sequence
Identify space needs, conflicts, phasing and unanswered capacity questions.
One example / industrial infill
A working yard, considered from three angles.
Compare truck parking, gate queues, dispatch, loading and service areas. Any waste-handling activity is a separate scenario to define and research.
These same study types apply to homes, commercial sites, community amenities and working lands. Scope and research depth follow the site area, proposed program and complexity.
Explore the fictional industrial scene →Concept examples show the study format. Site-specific conclusions require supporting records and review; open questions stay visible.