General studies / 02
Exploring building size and placement
What could fit on the site?
Explore building placement, height, setbacks, circulation and usable site area.
Compare a fictional example
Numbered areas · Blue: movement · Green: open space
Research next:
Authored concept · Not to scale · No site findings or capacity established.
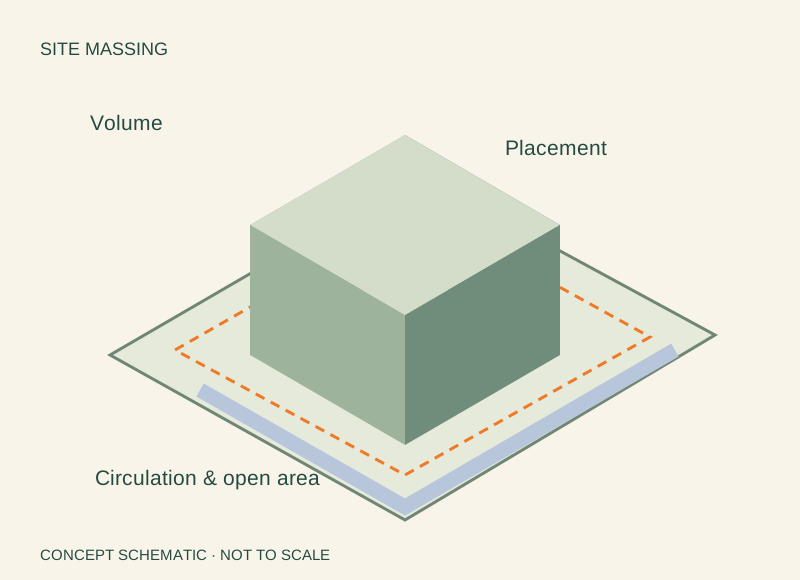
Illustrative concept · no measured site geometry or approved layout.
Orientation
See the question in context.
Introduce the site and the relationships the study needs to examine.
01 / Envelope & context
Establish the parcel, existing structures and sourced dimensional constraints.
02 / Placement & volume
Compare conceptual footprints, heights, open areas and circulation.
03 / Fit & dependencies
Record assumptions and the survey, engineering or review needed next.
Compare a fictional example
Numbered areas · Blue: movement · Green: open space
Research next:
Authored concept · Not to scale · No site findings or capacity established.
Illustrative concept · no measured site geometry or approved layout.
Pocket Study
Explore the shape of a possible project.
Compare possibilities, retain source-linked findings and identify the next questions.
01 / Envelope & context
Establish the parcel, existing structures and sourced dimensional constraints.
02 / Placement & volume
Compare conceptual footprints, heights, open areas and circulation.
03 / Fit & dependencies
Record assumptions and the survey, engineering or review needed next.
Compare a fictional example
Numbered areas · Blue: movement · Green: open space
Research next:
Authored concept · Not to scale · No site findings or capacity established.
Illustrative concept · no measured site geometry or approved layout.
Pocket Plan
Develop the selected direction.
Build on established answers with scope, dimensions, responsibilities, sequence and cost basis where supported.
01 / Envelope & context
Establish the parcel, existing structures and sourced dimensional constraints.
02 / Placement & volume
Compare conceptual footprints, heights, open areas and circulation.
03 / Fit & dependencies
Record assumptions and the survey, engineering or review needed next.
One example / industrial infill
A working yard, considered from three angles.
Explore how a terminal building, open yard, circulation and drainage areas might share a site.
These same study types apply to homes, commercial sites, community amenities and working lands. Scope and research depth follow the site area, proposed program and complexity.
Explore the fictional industrial scene →Concept examples show the study format. Site-specific conclusions require supporting records and review; open questions stay visible.